

Parks & Civic Spaces
We design outdoor spaces that reflect the character of their contexts, so each project is unique expression of its community. But common to all our projects is the commitment to amplify local voices and meet local needs through art, agriculture, education, and beauty.
The Franklin D. Reeves Center
Size
TBD
Client
Office of the Deputy Mayor for Planning and Economic Development
Budget
TBD





WASHINGTON, DC — The Reeves CMC Venture development team has produced a plan to revive Black Broadway on U Street. Dynamic architectural forms create excitement at the iconic corner of 14th and U, framing courtyard spaces designed for performance, festivals and farmers markets. Influential figures from the local African American community feature prominently. Musical and cultural traditions are celebrated throughout the building and courtyard with visual arts and performance venues. Sound, light, and movement animate the courtyard space, and a cantilevered glass studio housing Alvin Ailey’s dance studios will be the first of its kind outside New York City.
Chuck Brown Memorial Park
Size
42,000 SF
Client
DC Department of Parks and Recreation
Budget
$1.8M










WASHINGTON, DC — BSD worked closely with the architects to prepare plans for a music venue and park to memorialize this iconic figure in American music history. Part of the existing DC Langdon Park was renovated and updated with a new performance area and image panels that tell the history of Chuck Brown and the Go-Go movement. Site features include a children’s percussive instrument play area, seating areas, plazas and walkways of pervious pavers, extensive bioretention areas and lush layers of native plantings. The team worked extensively with DPR, DGS and the community, and presented the project successfully before the Commission of Fine Arts.
Laurel Library and Emancipation Park
Size
41,000 SF facility
Client
Prince George’s County Memorial Library System
Budget
$15.6M



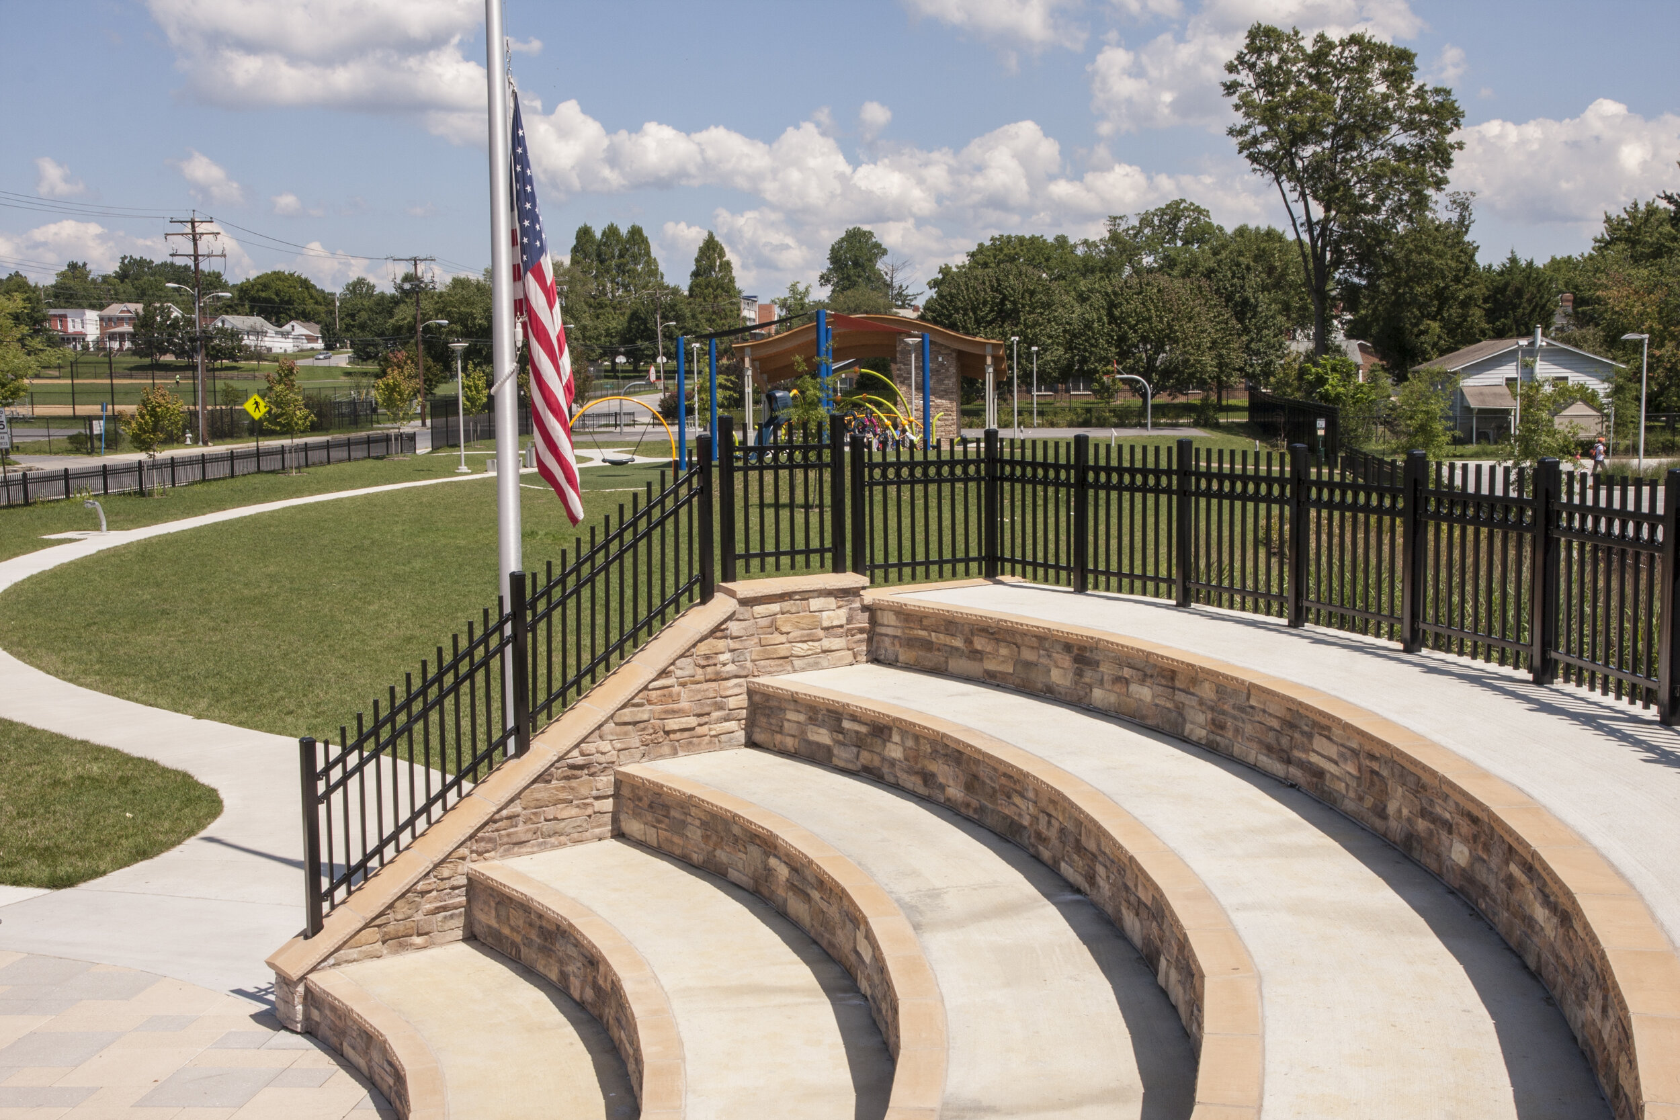
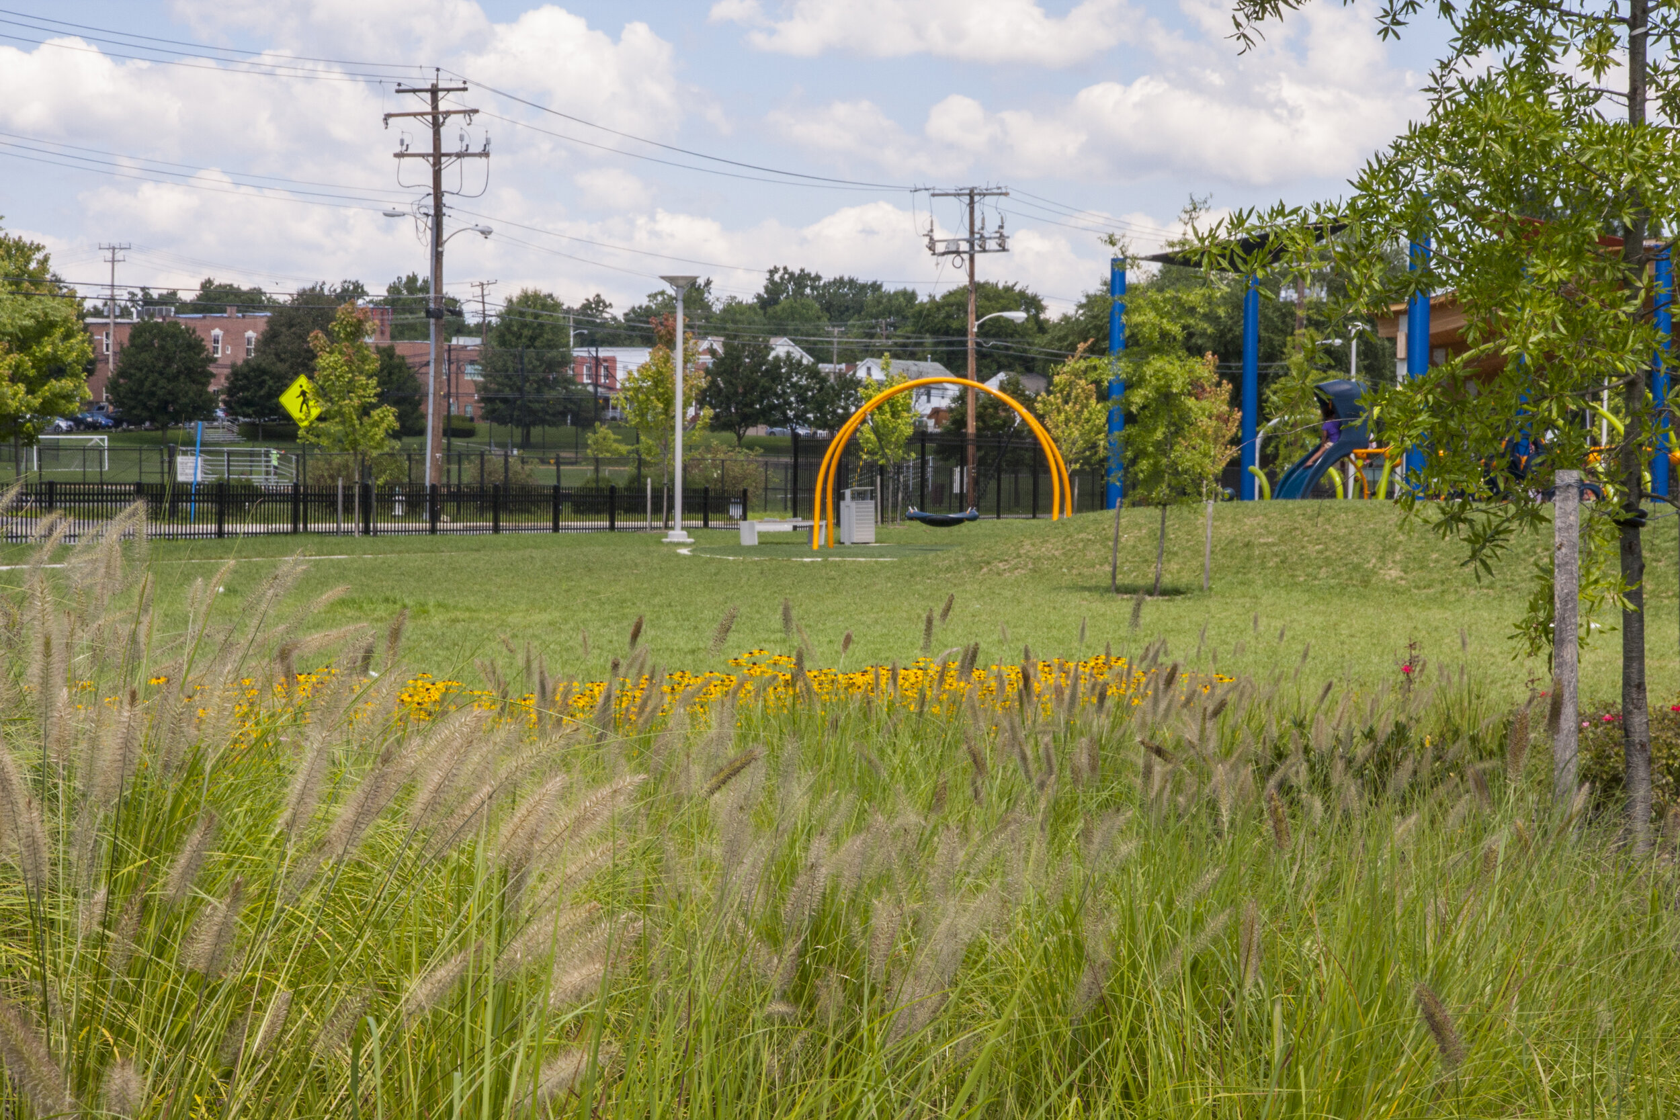


LAUREL, MD — The BSD team created a dynamic community hub in this historic town. The creative themes inside the building were carried into the site for a cohesive educational experience. Site elements include an amphitheater and plaza, splash park, recreation and play areas, and innovative storm water management using bioretention facilities lushly planted with native materials. Visitors are invited to an immersive experience through the bioretention gardens on boardwalks, while public art pieces provide light and color on the site. The design team collaborated with PGCMLS, County officials, the County’s Art in Public Places program, and community members to create this vibrant new gathering place in Laurel.
AWARDS: AIA/American Library Association (ALA) National Library Building Award;
AIA Maryland Chapter Public Building of the Year Award
Sibley Memorial Courtyard
Size
0.25-acre site
Client
Johns Hopkins Health Systems
Budget
$2.5M
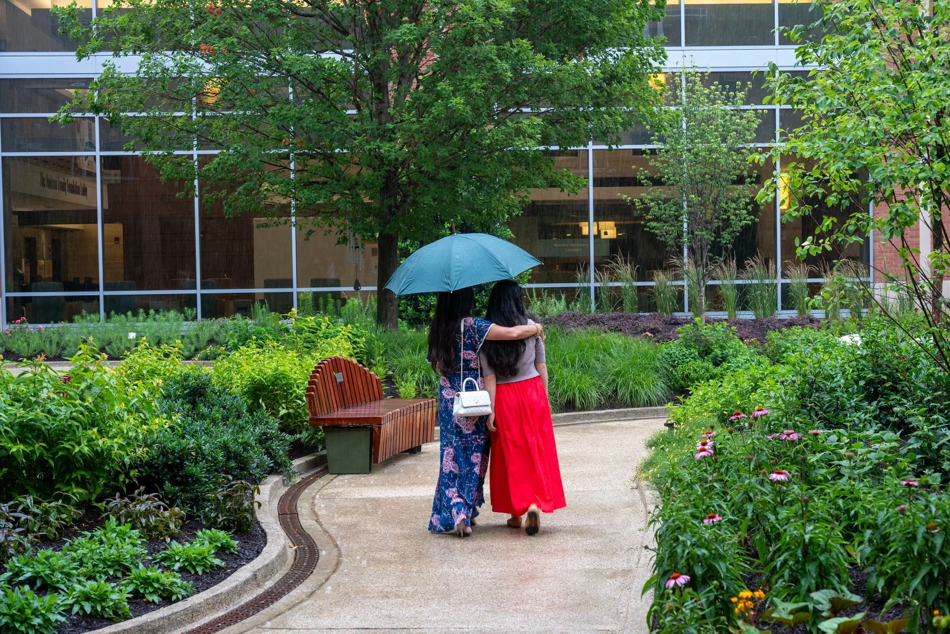
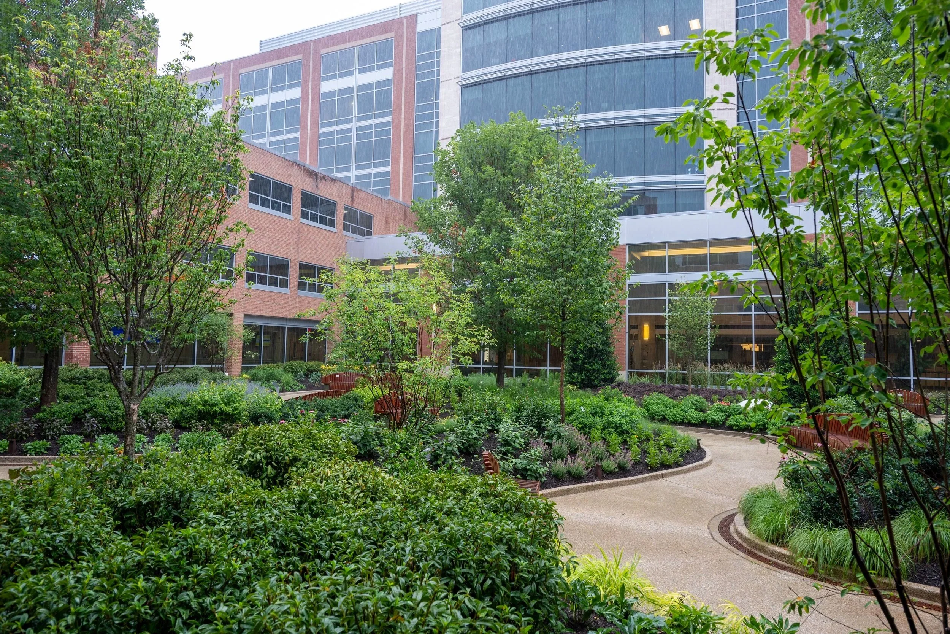
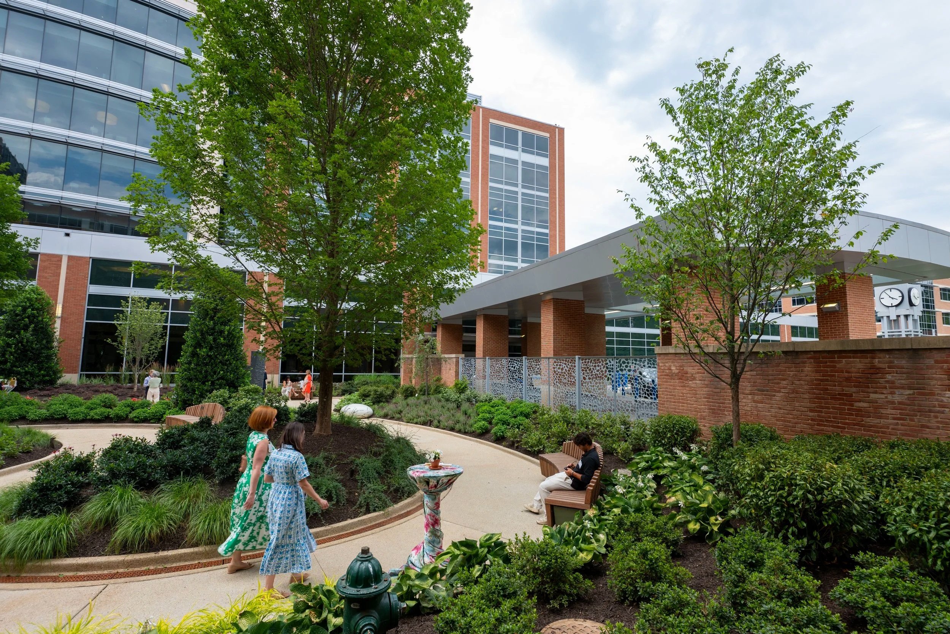
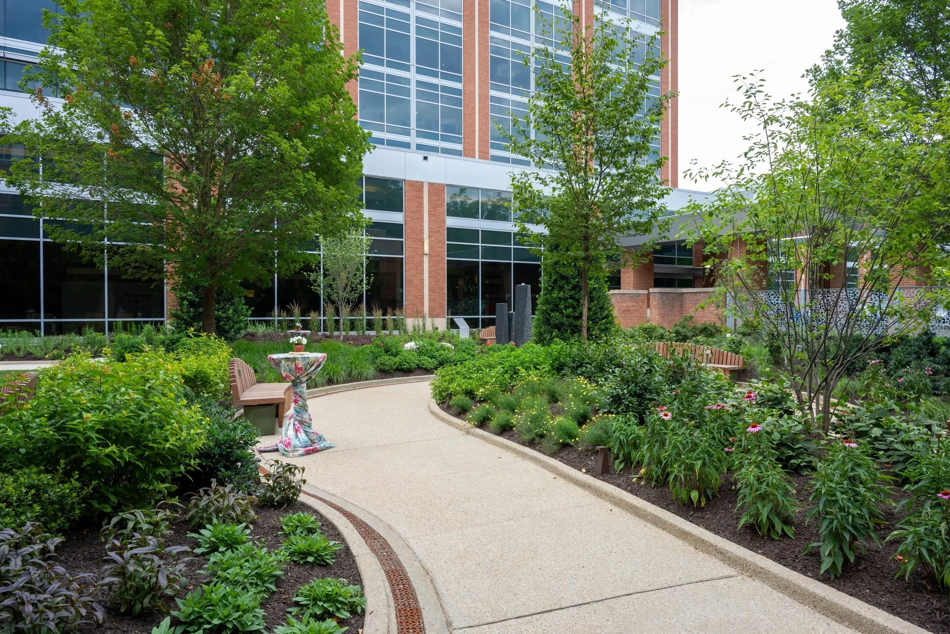
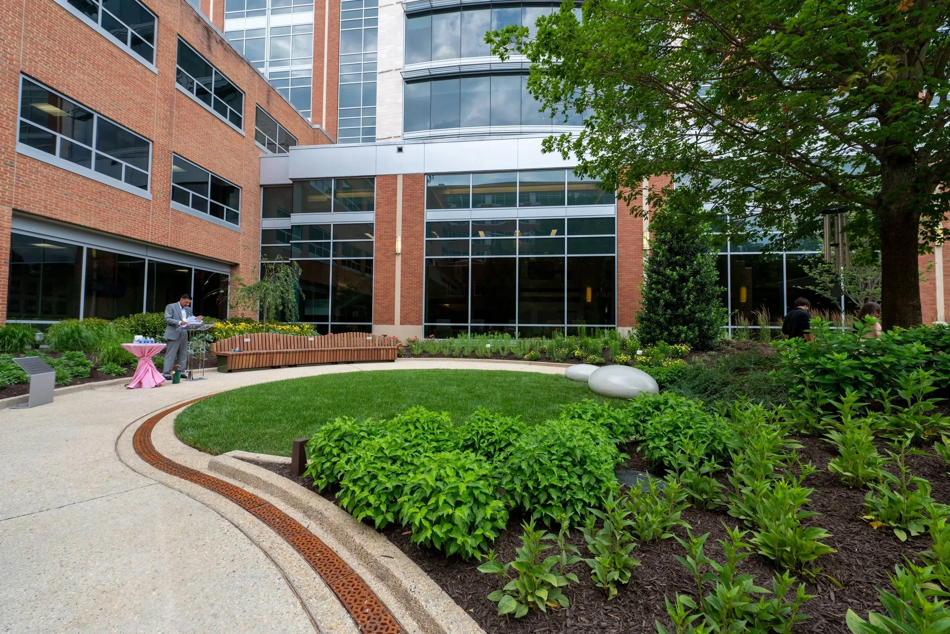
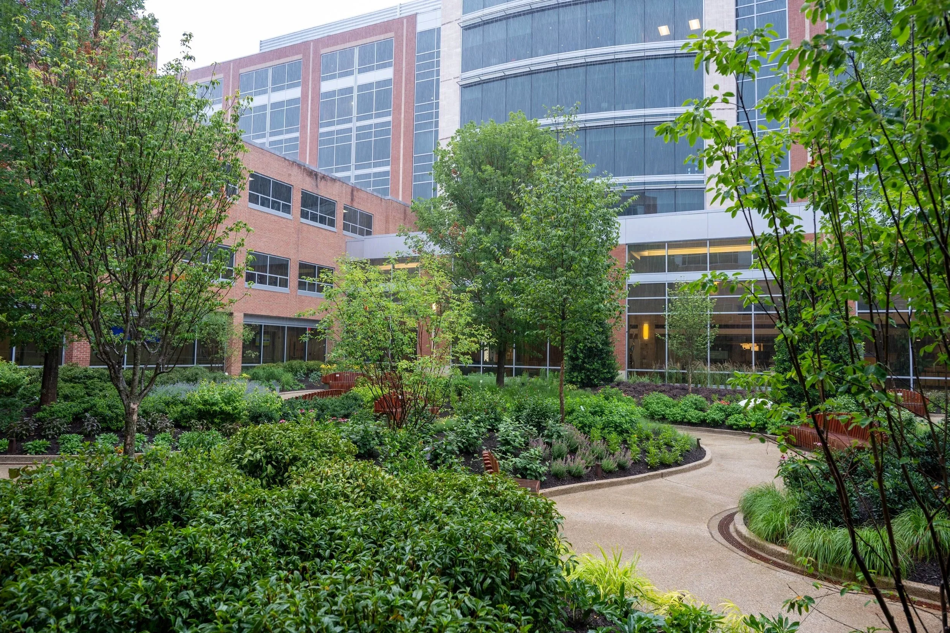
WASHINGTON, D.C. - Marilyn’s Garden at Sibley Memorial Hospital is a healing garden designed to create a a calm, restorative environment for patients, visitors, and staff. The landscape features native plant species arranged in seasonal color palettes and organized along gently meandering paths, creating outdoor “rooms” that encourage introspection and quiet reflection. In addition to the landscape architecture, Bradley Site Design provided comprehensive civil engineering services, including site grading, stormwater management, and coordination of utilities and drainage to support the garden’s long-term performance. The integrated site design carefully balances accessibility, circulation, and infrastructure within a constrained courtyard setting, ensuring the garden functions seamlessly as both a therapeutic landscape and a resilient hospital amenity.
O Street Park
Size
0.86-acre site
Client
DC Department of Recreation
Budget
$1.3M
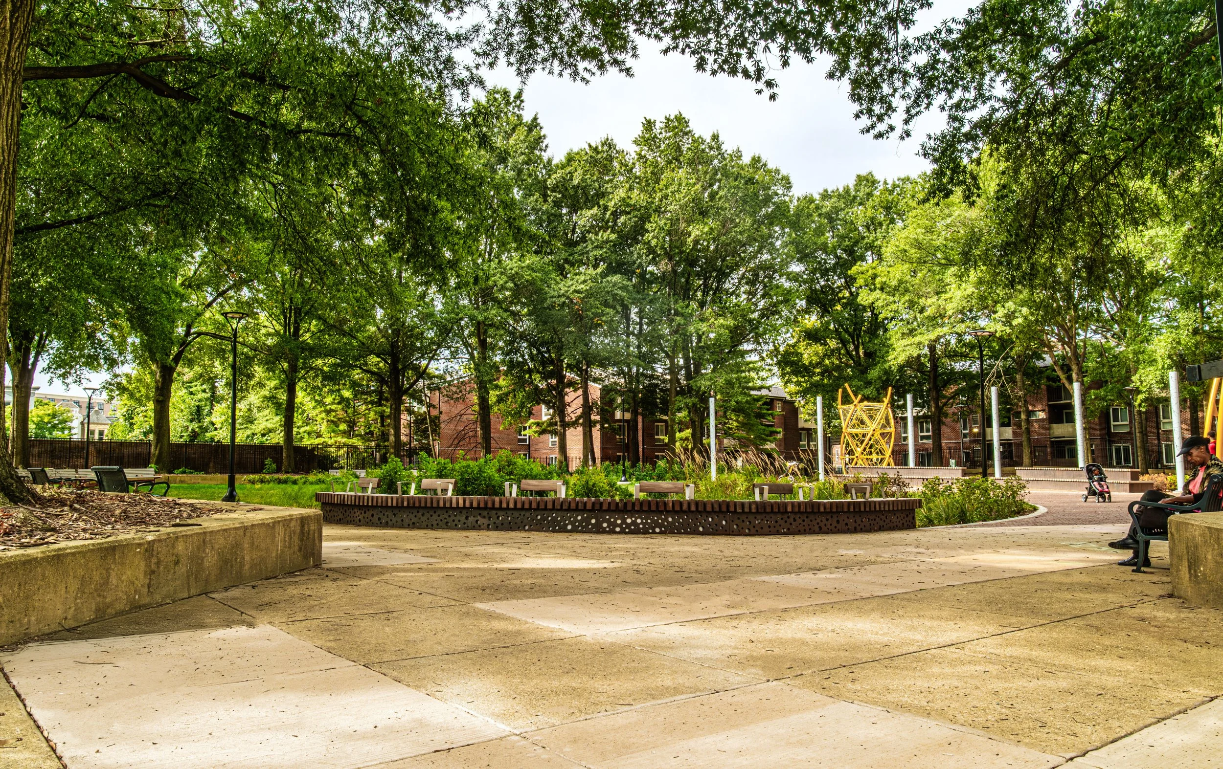
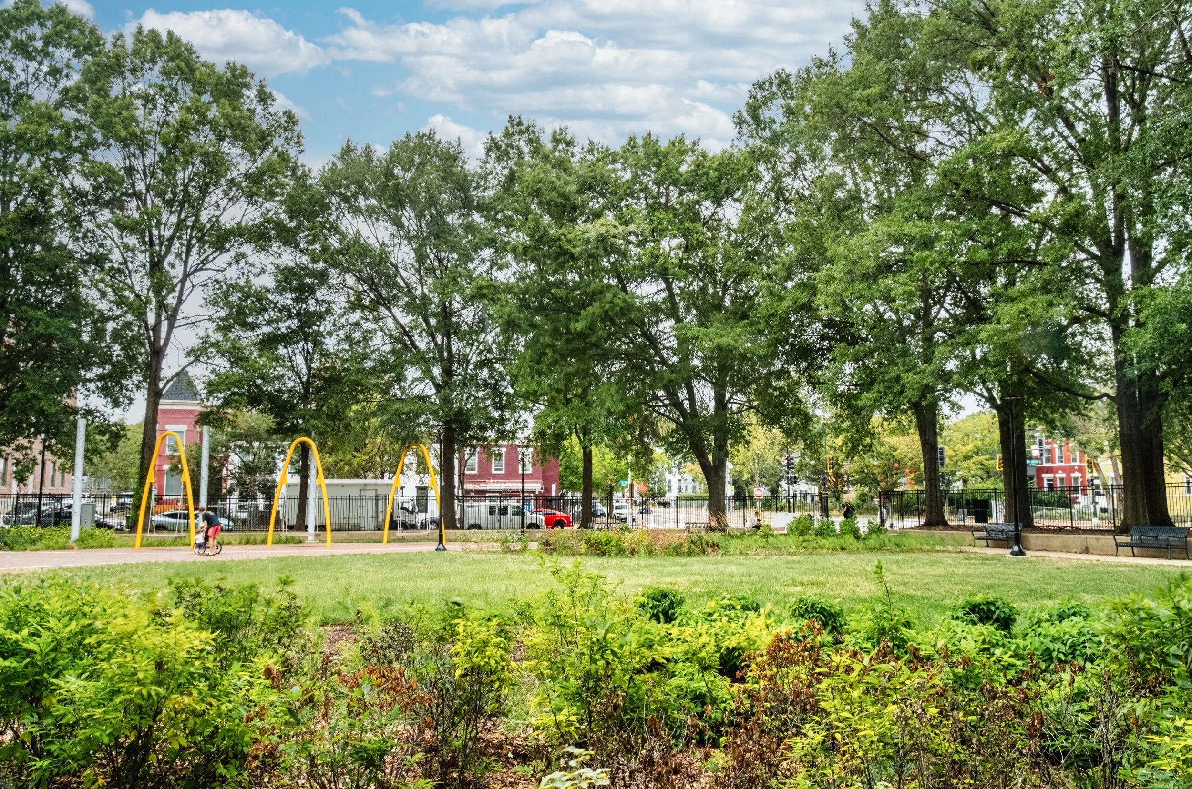
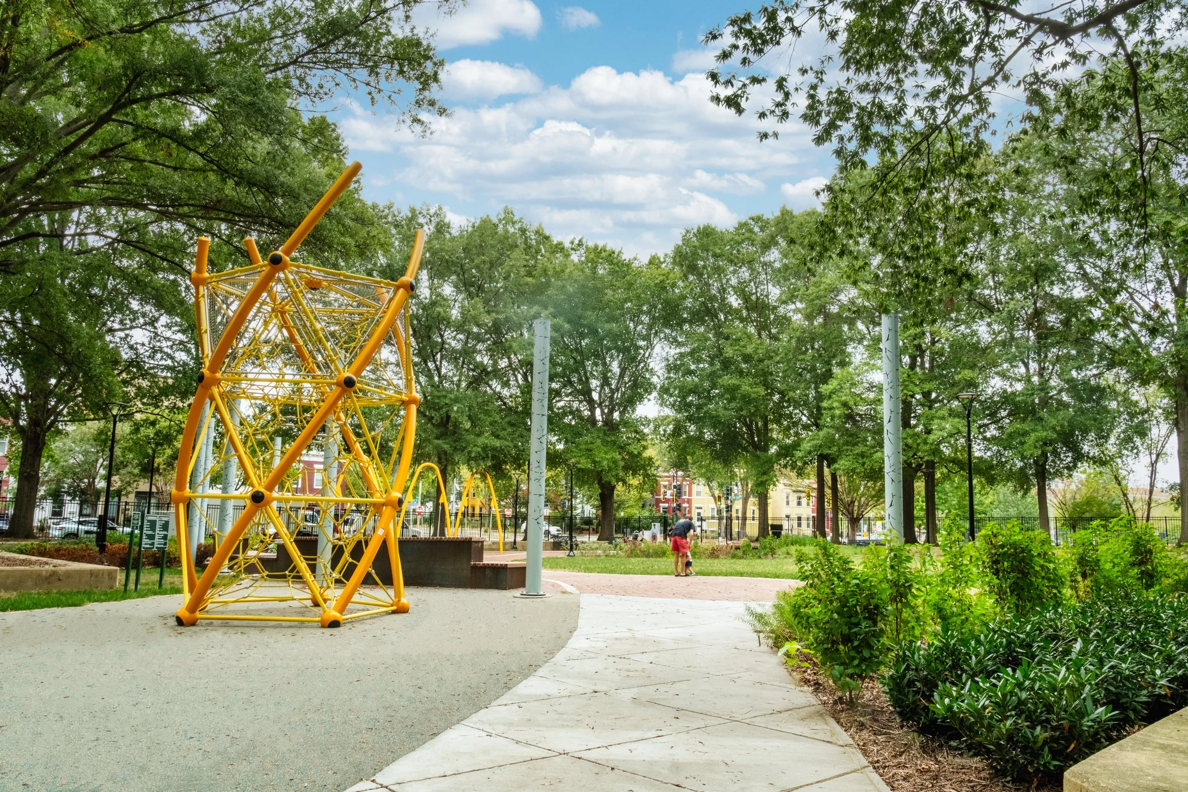
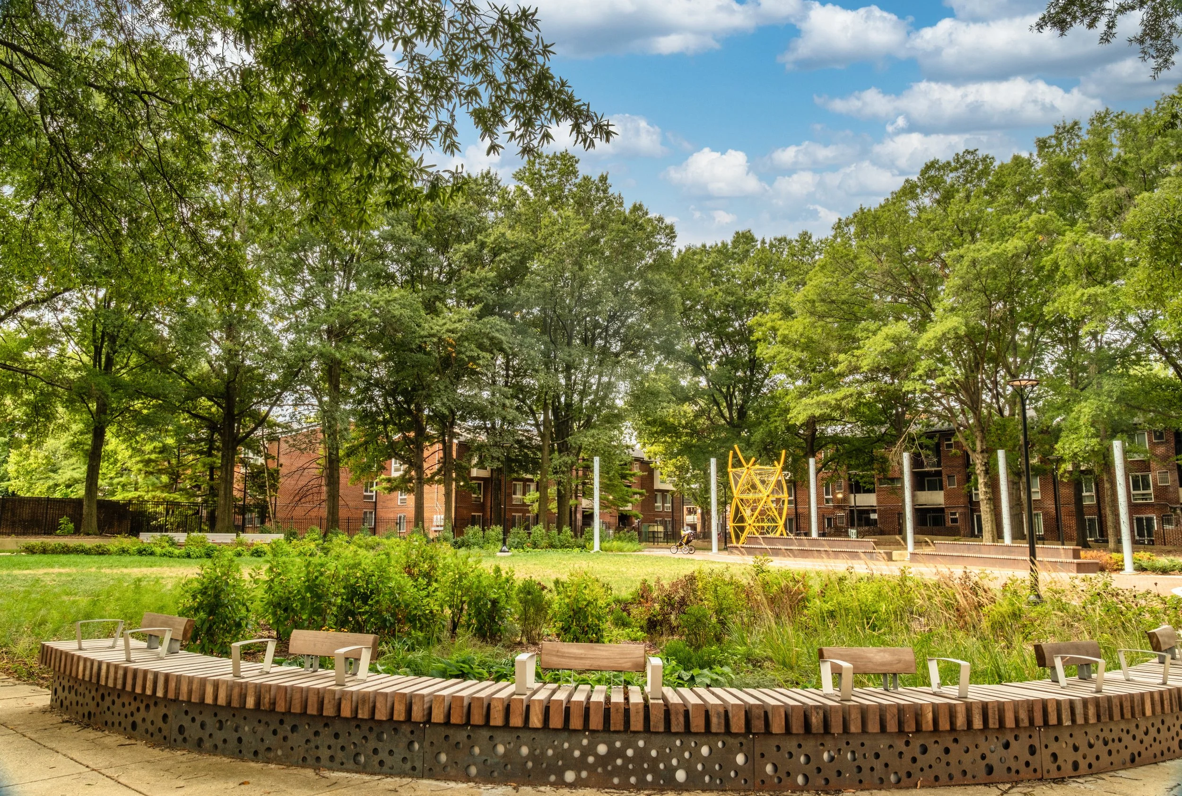
WASHINGTON, D.C. - As the prime consultant on the project, BSD led the re-envisioning of O Street Park NW, known historically as Allen Park. The preservation of the mature trees lining the space presented both a challenge as well as an opportunity for prominent focal points in the design. The design team worked closely with residents via a series of community meetings to determine the desired programming for the park, culminating in a design solution that focuses on passive seating, sculptural play elements, and a small scale performance area. The central lawn is flanked by bioretention facilities heavily planted with native materials, adding seasonal interest and natural habitats for local flora and fauna. The project highlights BSD’s engineering excellence with the utilization of extensive green infrastructure which required a high level of permit coordination with local regulatory agencies in order to maintain existing root systems and develop appropriate stormwater management plans.
Playgrounds and Community Parks
Size
Compact rooftop play spaces to 200+ acres
Client
Departments of Parks and Recreation, Public and Private Schools, Housing Developers
Budget
Varies

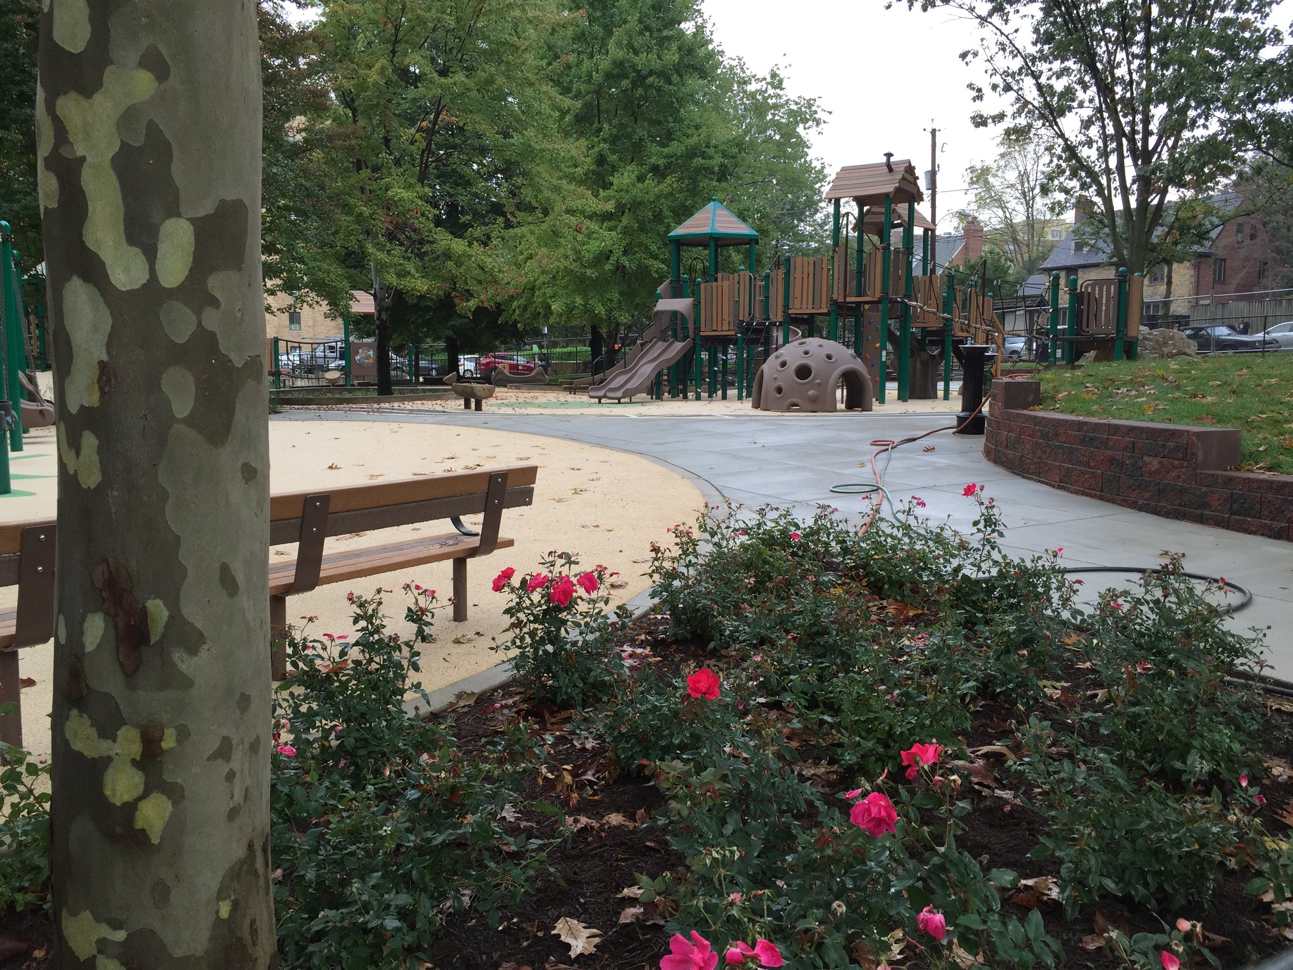

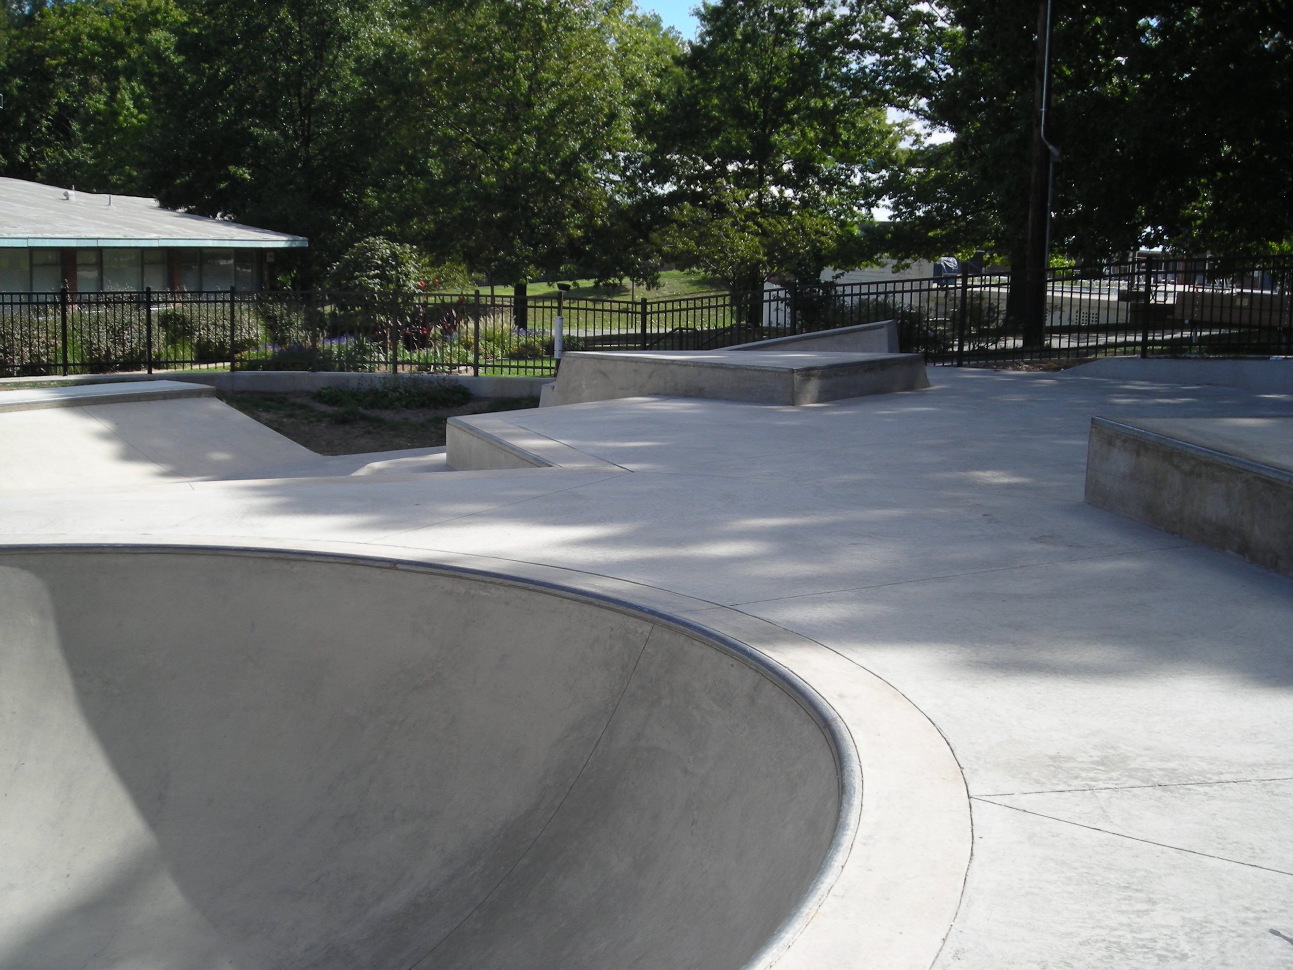


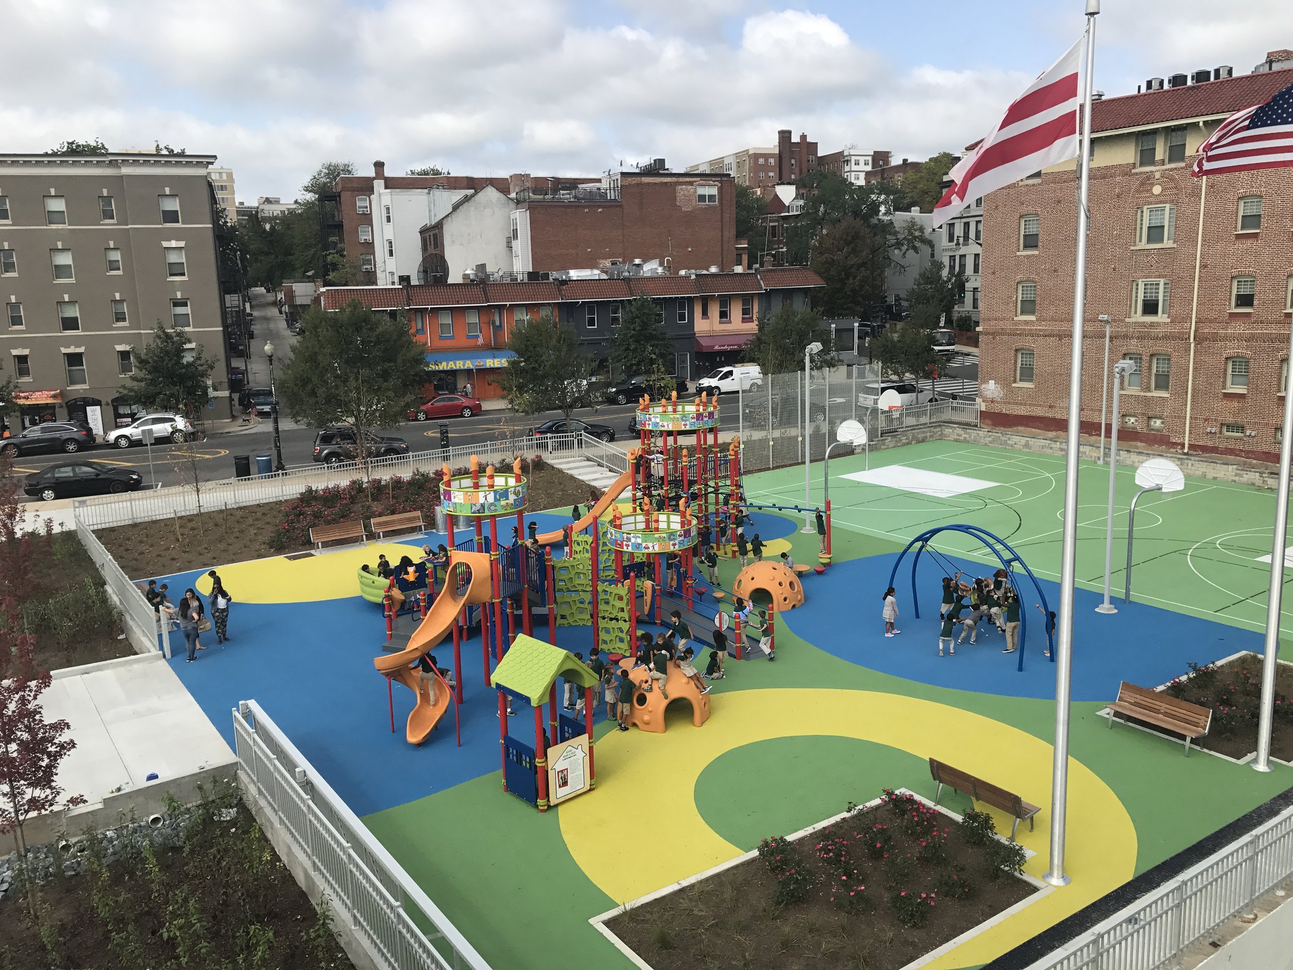



DC, MD, VA, PA, FL, KY — BSD has provided comprehensive design and construction administration services for dozens of playgrounds, parks and recreation areas of all scales. BSD turns site challenges into opportunities, activating slopes for amenities, finding thematic elements in historical contexts, and preserving trees to provide a shaded, leafy setting for new play areas. Our parks include multigenerational opportunities for active and passive recreation, incorporating adult fitness elements, accessible play opportunities, and a variety of innovative and culturally relevant features. Sustainable site design is integral to every park; bioretention areas, pervious pavement systems, interactive water re-use features and other visible interventions provide environmental education and demonstrate stewardship.
DC Water Headquarters
Size
N/A
Client
DC Water
Budget
N/A




WASHINGTON, DC — BSD was on a shortlisted team for this world-class facility on the Anacostia River waterfront. The team created a detailed design concept for a cutting-edge sustainable building and campus, working in close collaboration so visual and functional elements blended seamlessly and worked smoothly. Vegetated roofs and living walls in the building were coordinated with site elements such as an interactive water feature that would also serve as a stormwater management facility. Elevation was created on the flat plaza surface with tiers of bioretention gardens. Pervious pavements, tree canopy coverage and streetscape facilities complete the sustainable narrative and give a distinctive sense of place to the new Headquarters campus.

-
BETHESDA, MD — Streets everywhere are being transformed to civic spaces, and Bethesda, Maryland is dedicating a five-block area to pedestrian-focused programming. Working with the Bethesda Urban Partnership, the design team has developed programming that supports adjacent restaurants, shops, and residents. The project is envisioned as an outdoor art gallery that celebrates local artists and animates a vibrant new gathering place for music, dining and socializing.

-
Leonardtown, MD — BSD studied the history and culture of the project area and created a design that looks to the future while honoring the agrarian past of this rural site. The result is a soaring building that rises dramatically from a pristine field of native grasses, and interior spaces that look out over framed views of preserved mature trees and distant meadows. The Senior Center features activity terraces that extend the interior spaces, and contemplative spaces surrounded by masses of native plants that attract birds and butterflies. Other Senior Center amenities include pickleball courts and ADA compliant paths. A shaded area for horse-and-buggy parking was provided for the local Mennonite community.

-
ELKRIDGE, MD — Set among preserved shade trees, the building invites community members of all ages and mobilities to a center for socializing, reading and learning. Among the many unique features is a Do-It-Yourself Education Center with a collection of items available for check-out, including garden and power tools, culinary equipment, and bicycle repair accessories. Despite its location on busy Route 1, the site is an oasis among native plants and trees. A long boardwalk winds through the forest, following the edge of a bioretention pond rimmed with masses of indigenous plants that attract and support wildlife.
AWARDS: USGBC Wintergreen Award
The Green at Parkside
Shaw Skate Park
Mt. Olivet Contemplative Garden

Marie Reed Recreation Center

Germantown Square Park

David Driskell Park

Joy Evans Park

Dulles 28 Splash Pad and Ice Rink

Greenbelt Skate Park
Ovid Hazen Wells Park

Hyattsville Library

Capital Crescent Trail

Greenmount Recreation Center

Springs at Reston
O Street Park